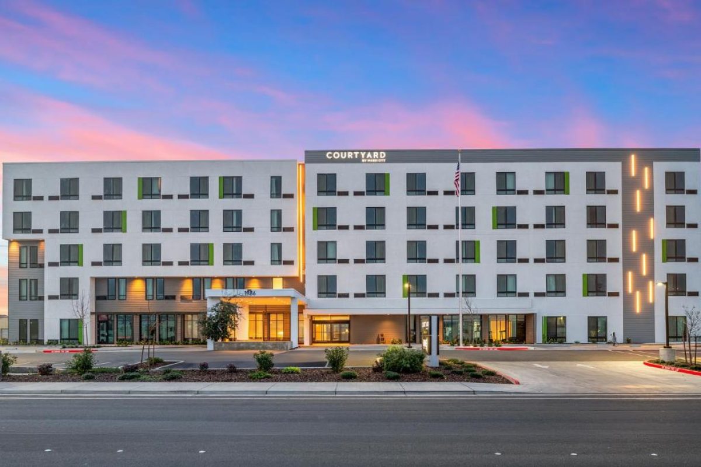
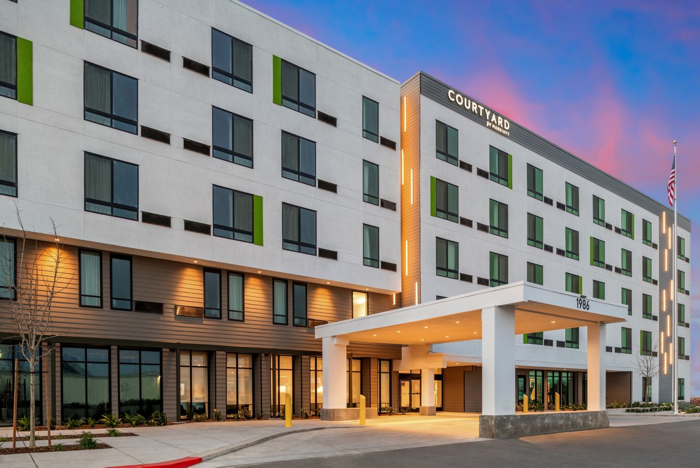
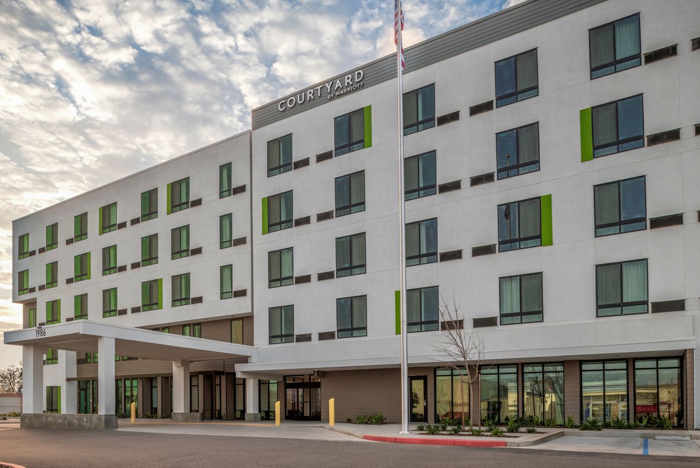
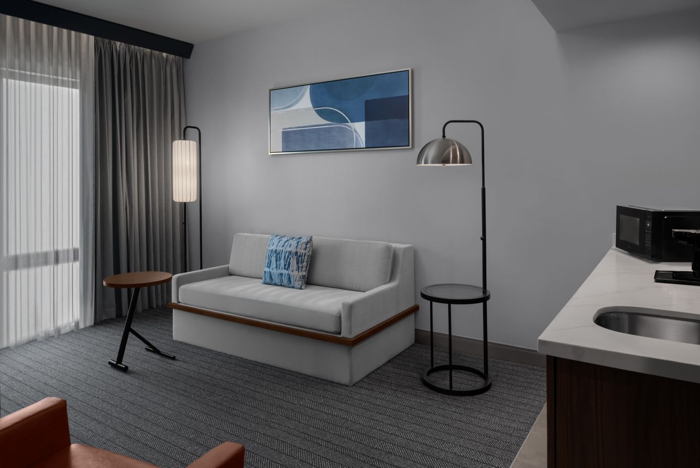
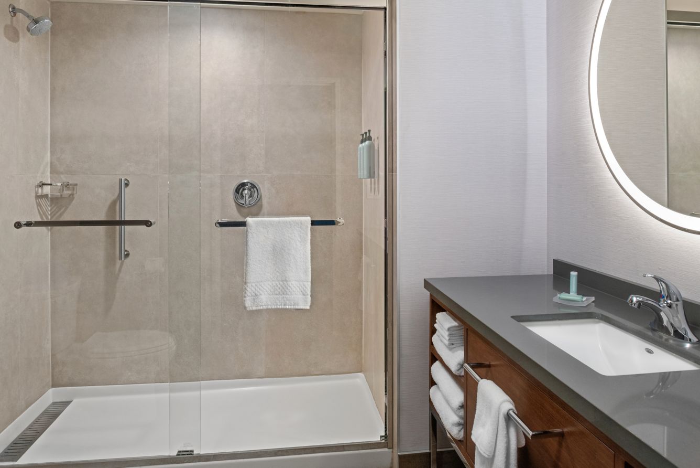
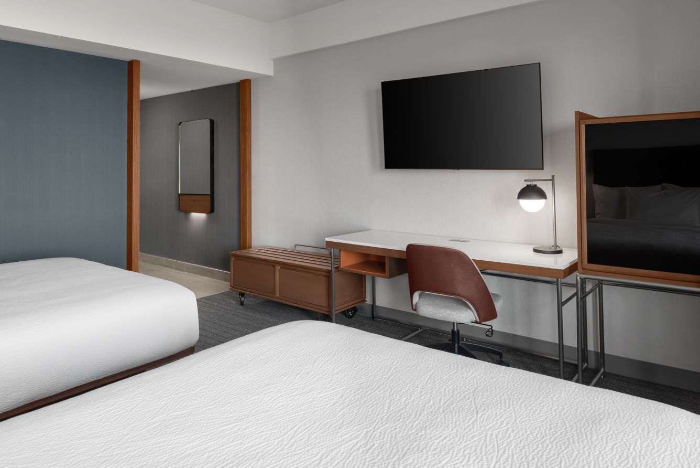
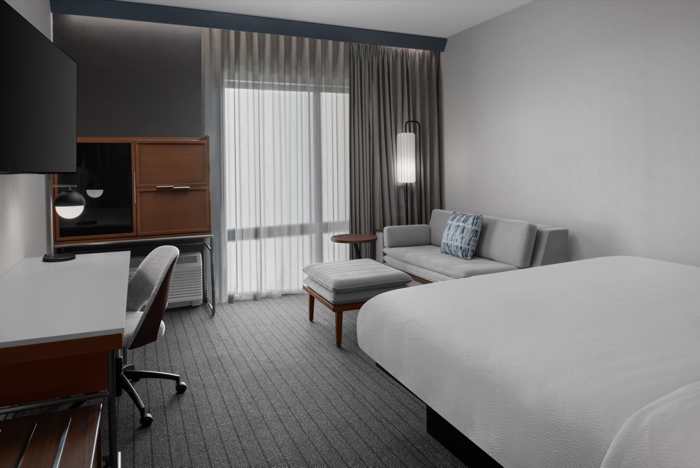
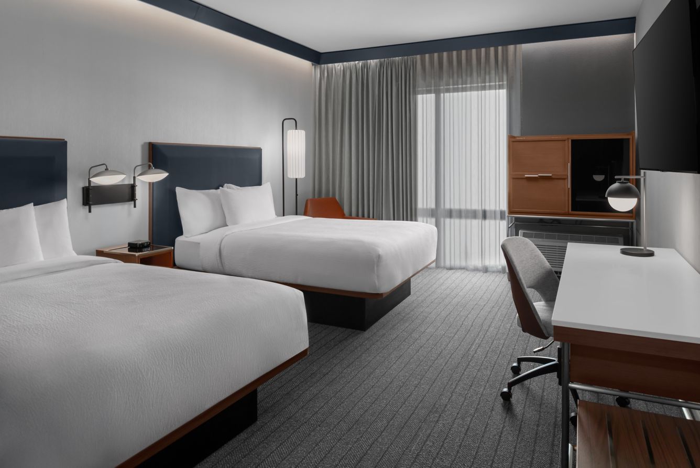
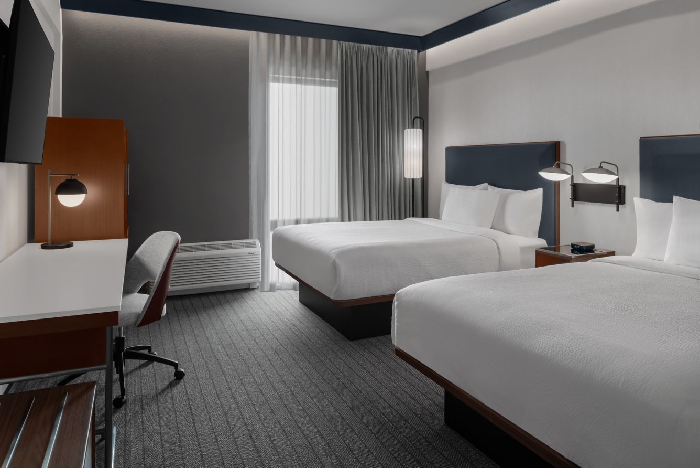
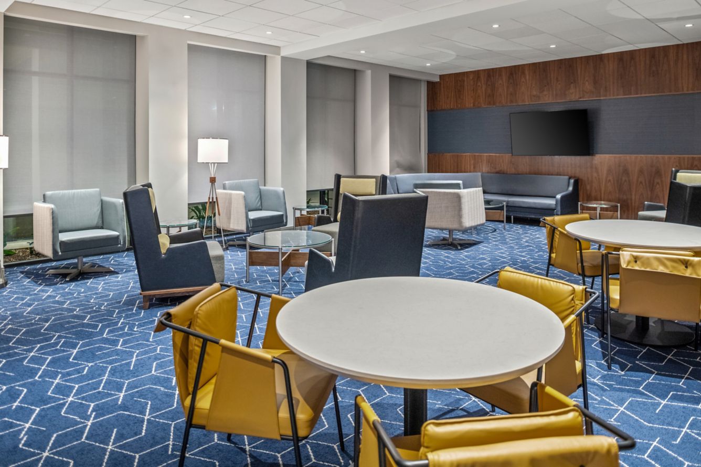
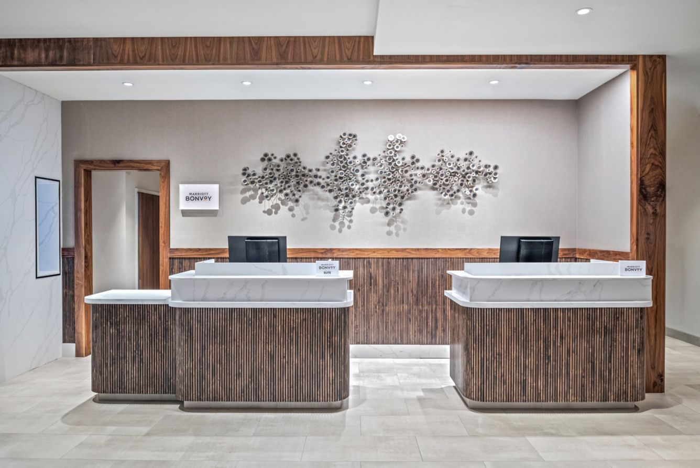
Courtyard by Marriott Woodland is a five-story, 109-key select-service hotel development in Woodland, California, within the greater Sacramento region. Featured in MWT Architect’s hospitality architecture portfolio, the project highlights the planning and design considerations involved in developing a contemporary Marriott-branded hotel for business and leisure travelers.
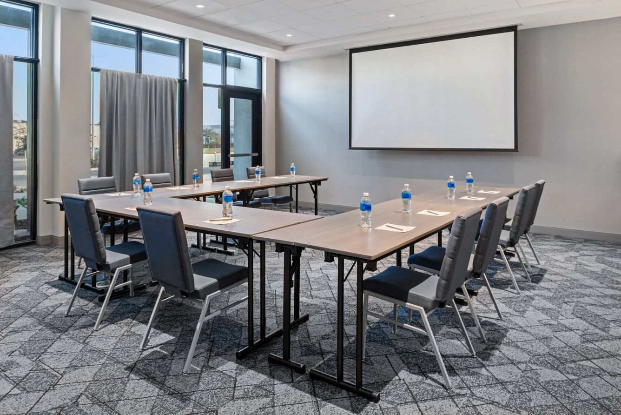
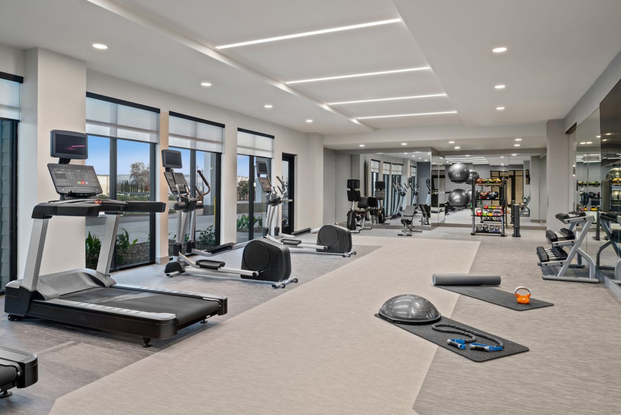
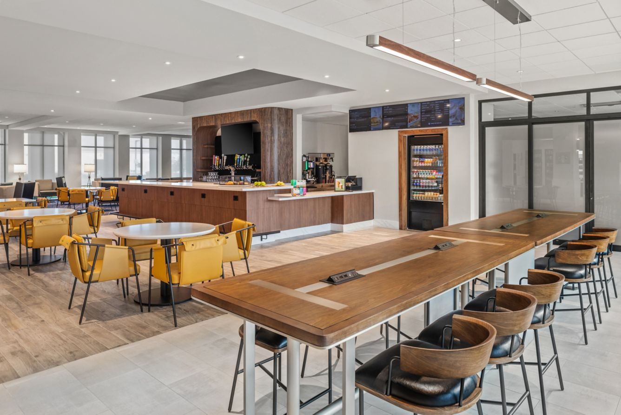
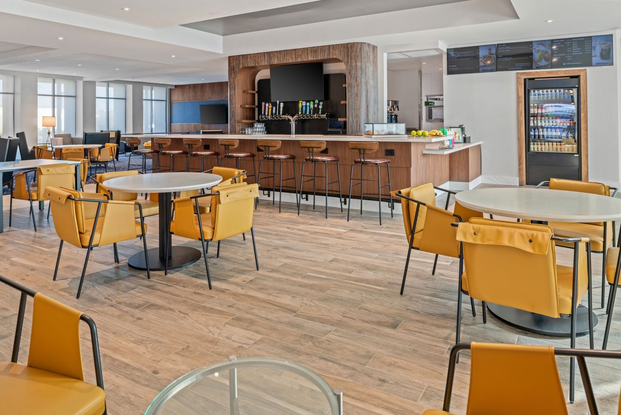
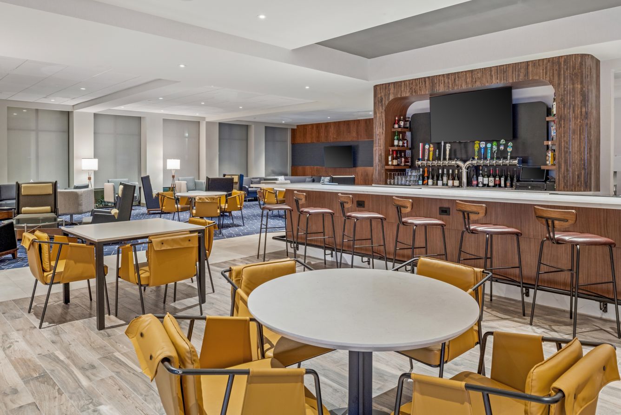
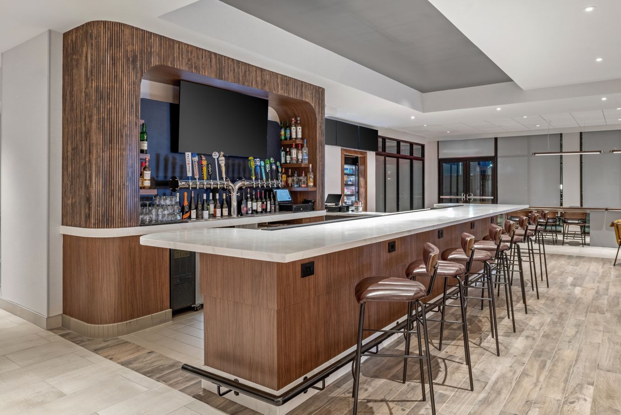
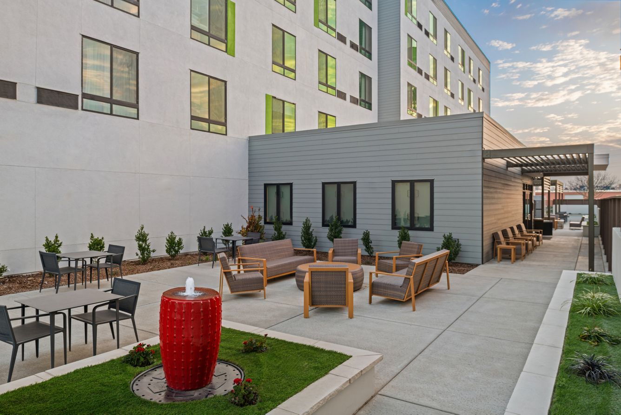
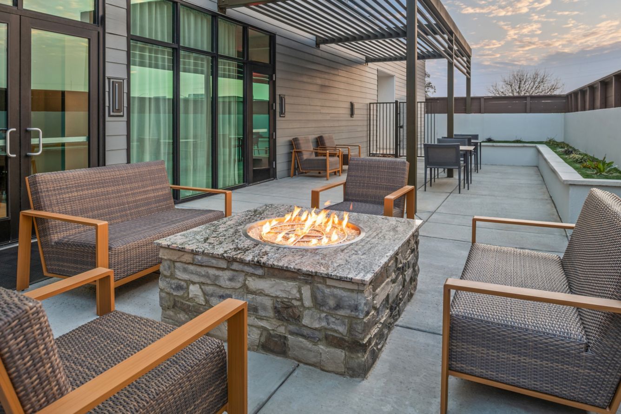
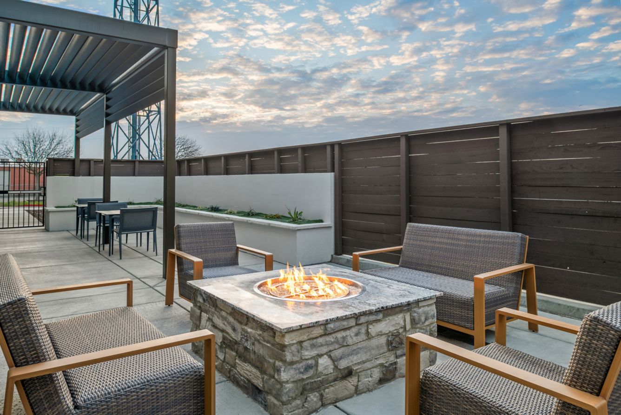
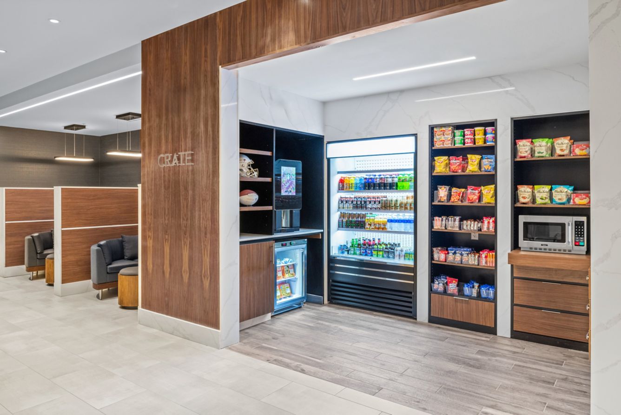
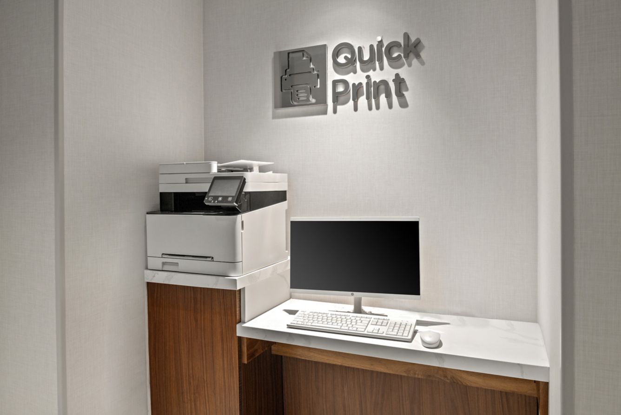
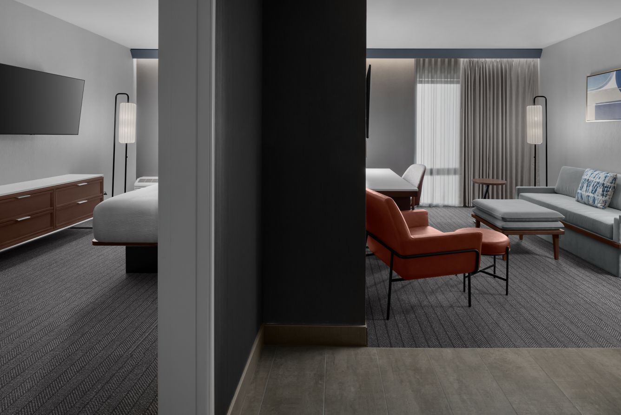
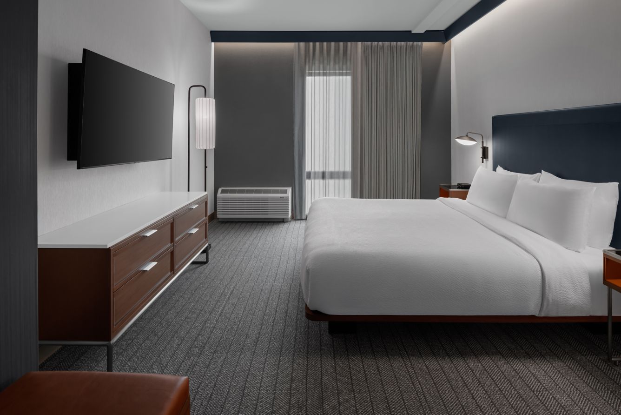
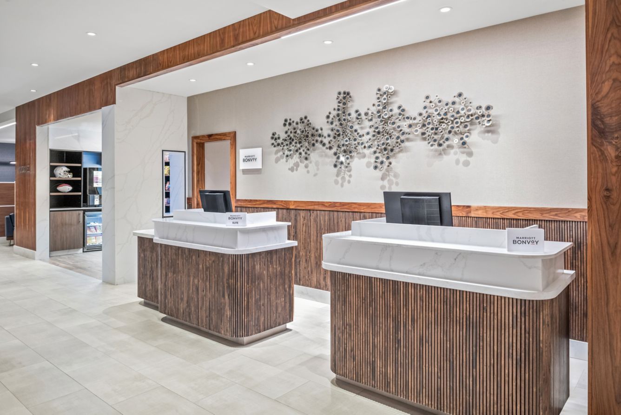
The hotel’s architectural configuration brings together comfortable guest accommodations, flexible workspaces, and shared hospitality amenities within an efficient building layout. The property features The Bistro restaurant and bar, a contemporary hotel lobby, a fitness center, meeting facilities, and outdoor gathering spaces. Architectural considerations for this type of franchise hotel development include guestroom organization, building circulation, public-space planning, site accessibility, and the integration of brand requirements with functional hotel operations.
Courtyard by Marriott Woodland demonstrates the role of thoughtful architectural design in select-service hospitality development, where efficient use of space, guest comfort, construction practicality, and operational requirements must work together. MWT Architect’s broader capabilities encompass architectural, structural, mechanical, electrical, plumbing, and interior design, supporting a multidisciplinary approach to hotel development with an understanding of construction costs and long-term real estate investment value.