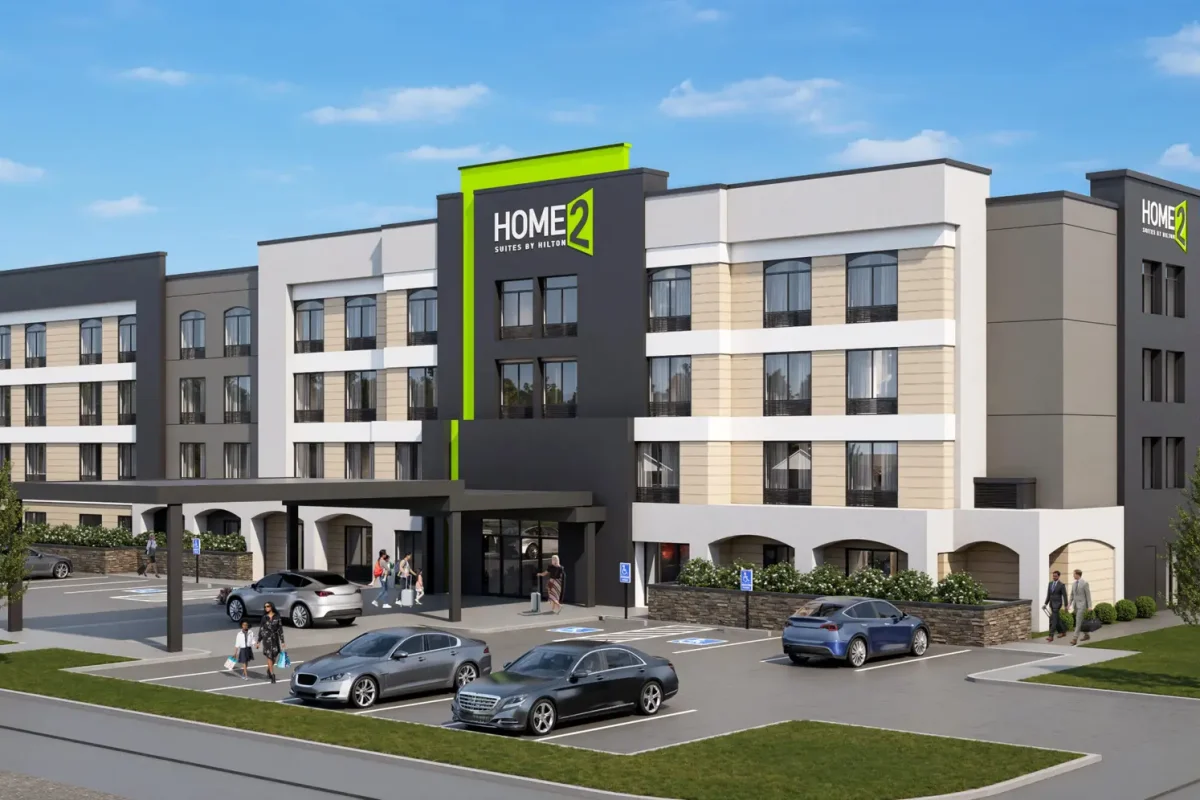
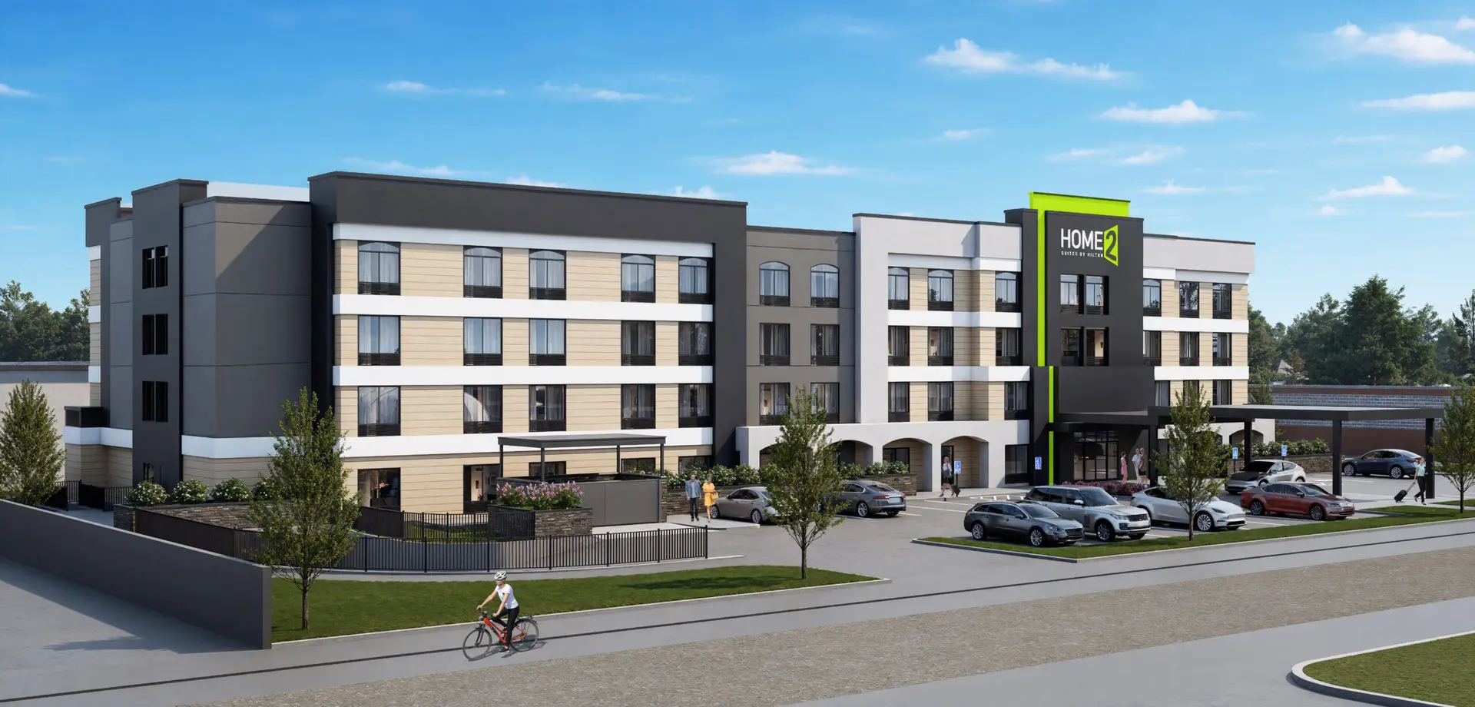
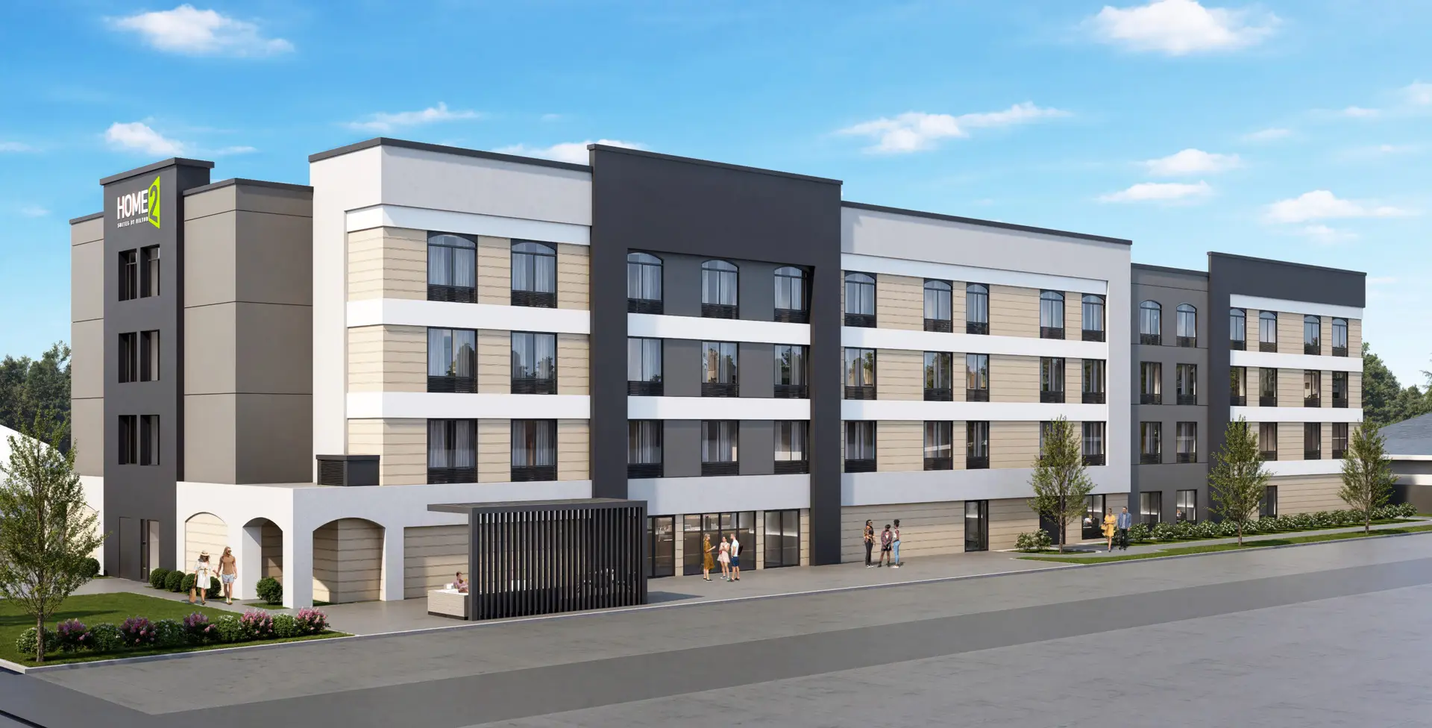
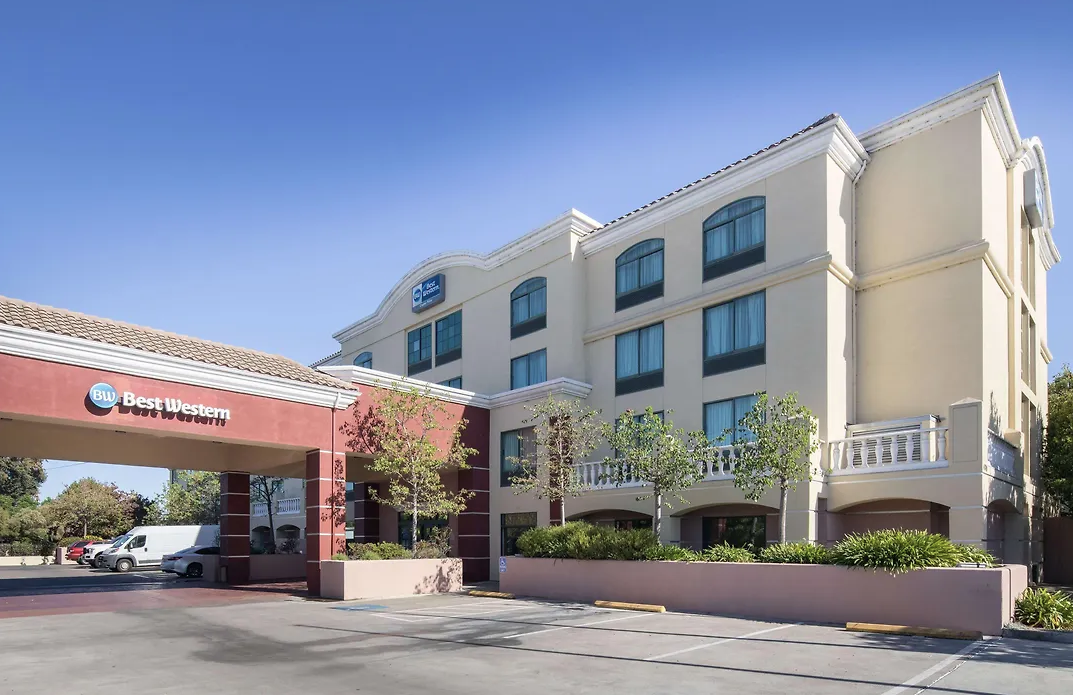
Home2 Suites by Hilton San Mateo is a 99-key hotel conversion and renovation project in San Mateo, California, involving the repositioning of an existing Best Western property into a Hilton-branded extended-stay hotel. MWT Architect’s architectural work focuses on adapting the existing hospitality building to the requirements of the Home2 Suites brand, addressing hotel renovation, guestroom planning, franchise design standards, and the practical challenges of converting an operating hotel property to a new hospitality concept.
The conversion involves integrating the Home2 Suites extended-stay model within the existing building, with consideration for suite layouts, in-room kitchen facilities, guest circulation, public spaces, and the coordination of building improvements. The project reflects the architectural planning and design considerations commonly associated with hotel Property Improvement Plans (PIPs), franchise conversions, and the modernization of existing hotel assets.
MWT Architect brings architectural and multidisciplinary design capabilities to hotel renovation and brand repositioning projects, including structural, mechanical, electrical, plumbing, and interior design. The firm’s approach considers franchise requirements, existing building conditions, construction feasibility, operational efficiency, and long-term investment value for hotel owners and developers.