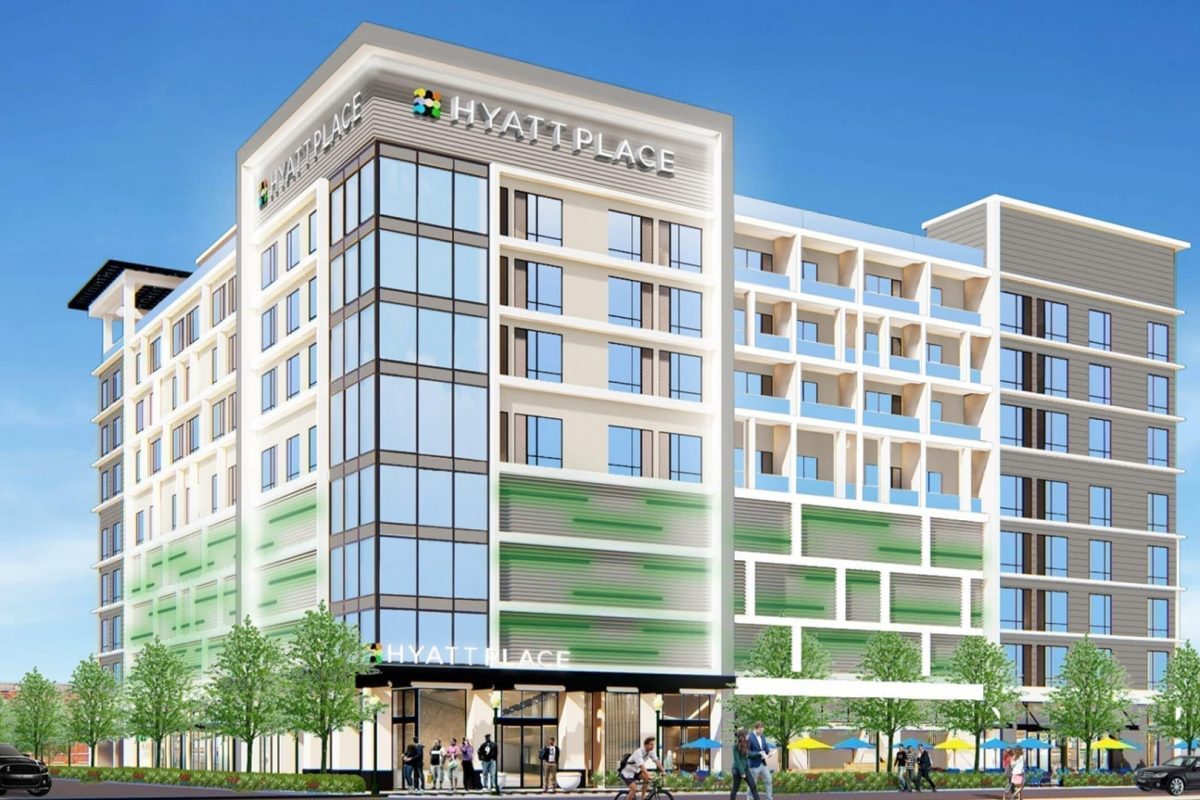
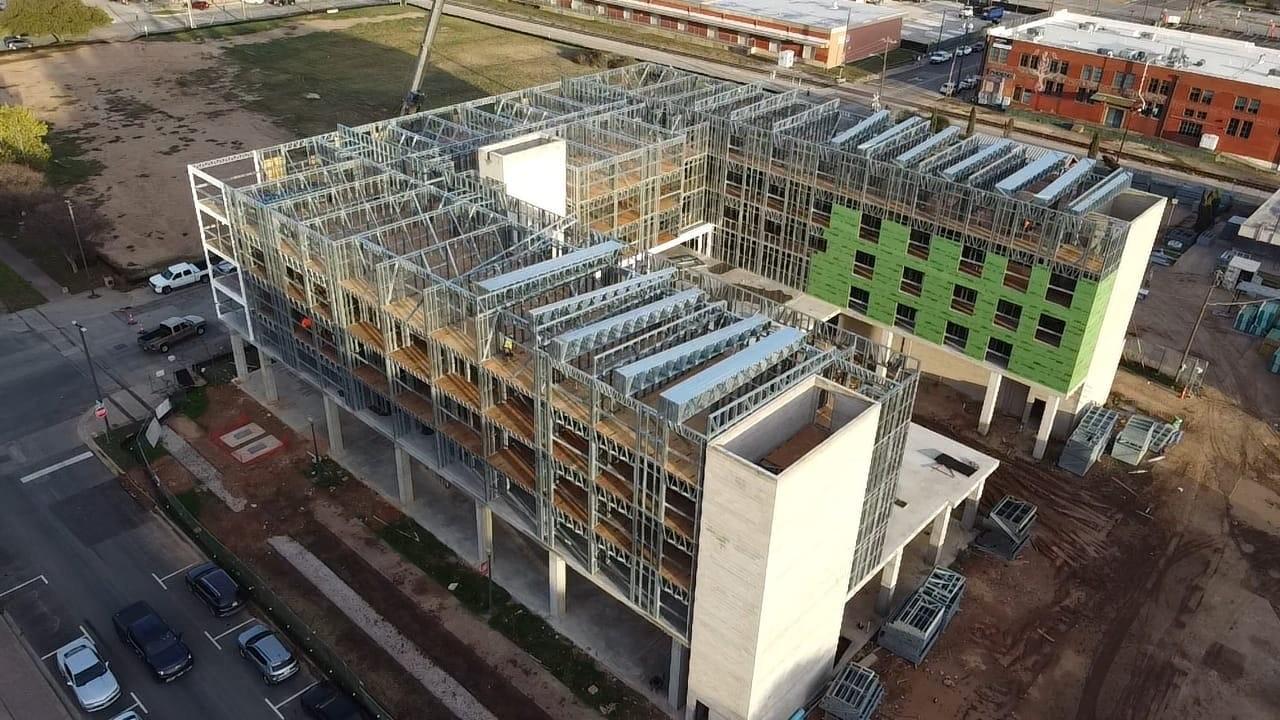
Hyatt Place Waco / Downtown is a 113-key urban select-service franchise hotel in downtown Waco, Texas, developed as part of a mixed-use city block integrating hospitality, structured parking, and ground-floor retail. The hotel component uses prefabricated modular metal-frame construction, requiring close coordination between the structural system, building envelope, guestrooms, vertical circulation, life-safety systems, and hotel operations.
As a specialized hotel architect, MWT Architect provides a multidisciplinary hospitality design approach coordinating architecture, structural, mechanical, electrical, plumbing, and interior design across the development. The project balances Hyatt Place franchise brand standards with the demands of an urban downtown site, integrating the hotel, parking garage, retail frontage, and shared infrastructure into a cohesive mixed-use hospitality development designed for efficiency, durability, operational performance, and long-term building value.